Innovative Surfaces
W Weaving | 3D Wall Panels with Woven Texture
Where natural textures meet modern architecture.
W Weaving
Description
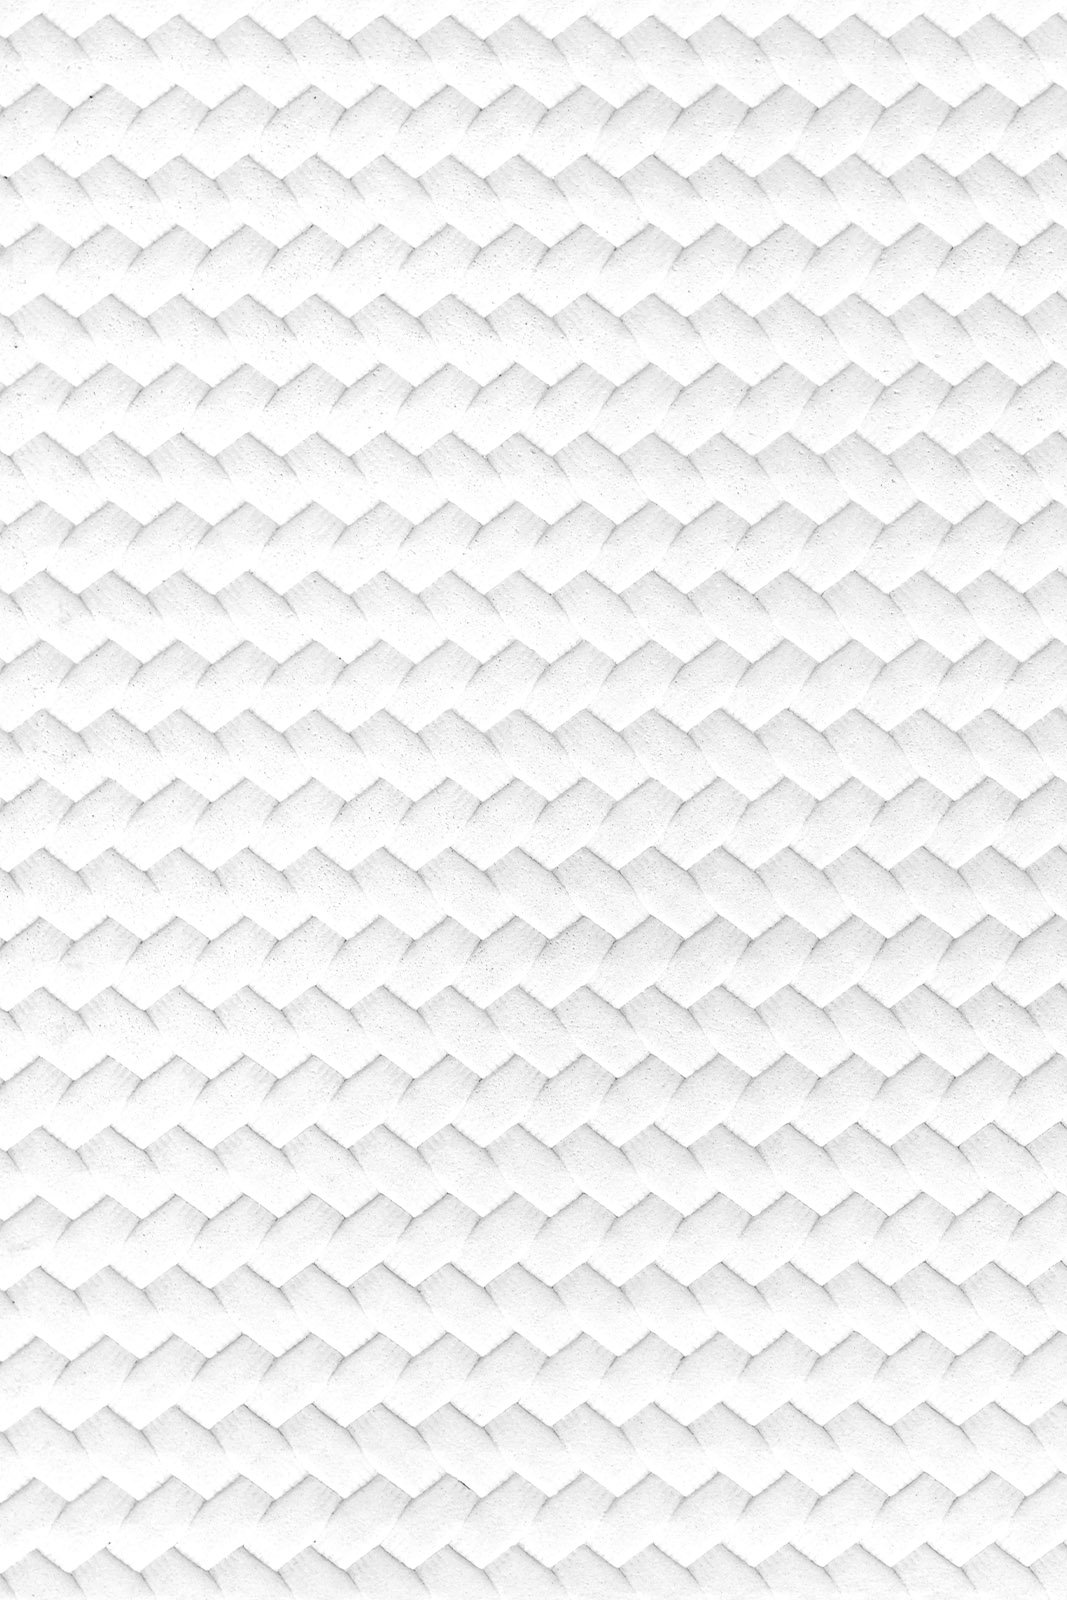
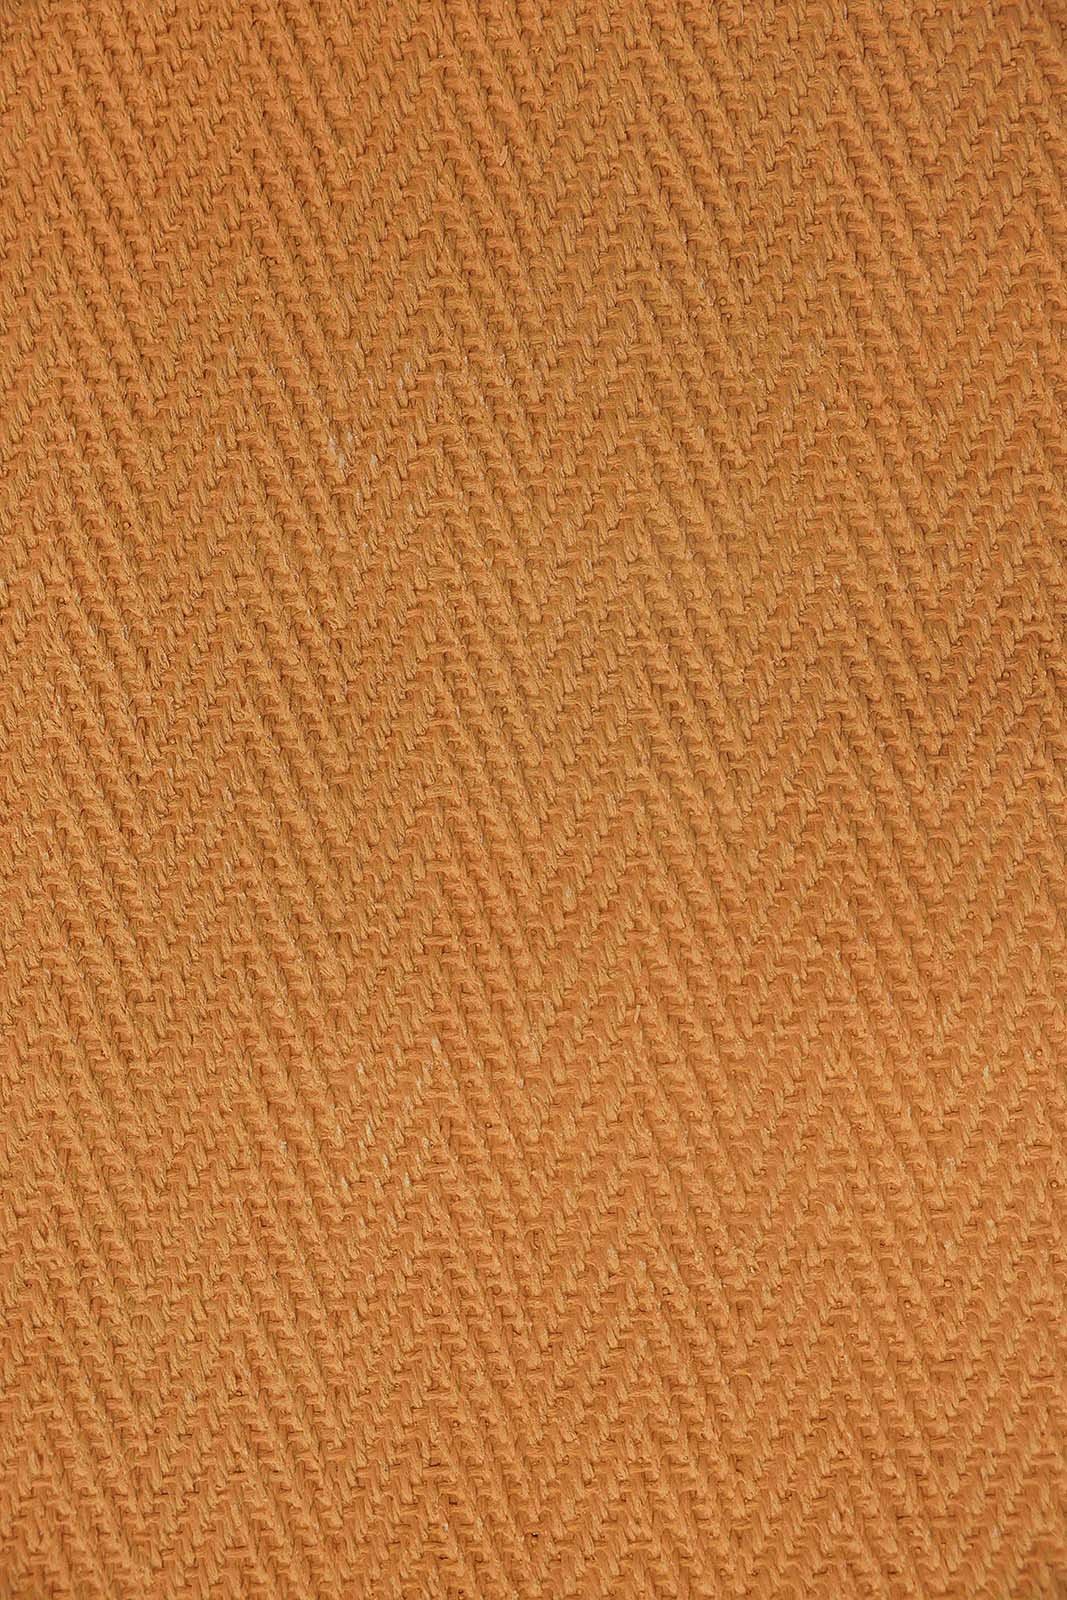
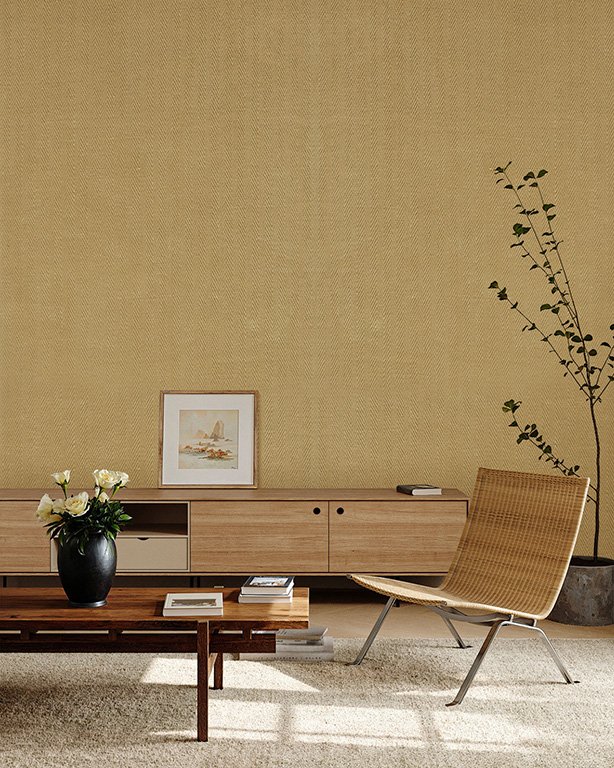
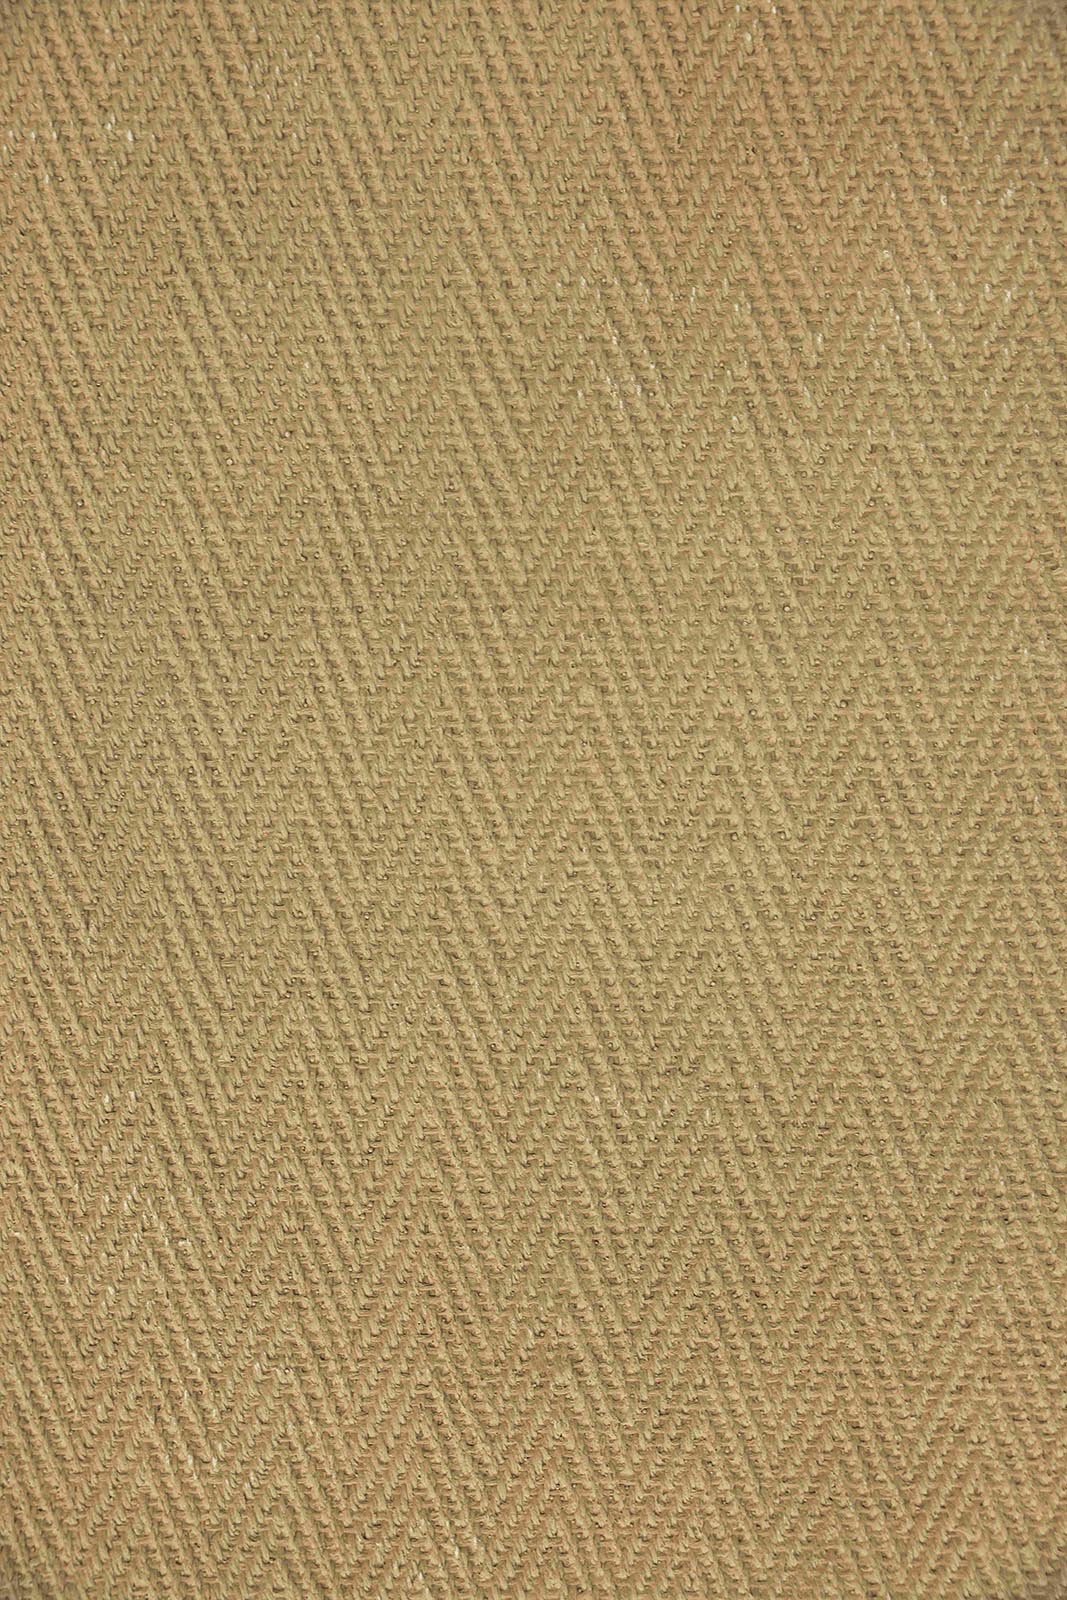
Inspired by the natural texture of woven hemp fabric, W Weaving features a distinctive W-shaped pattern with refined textile-like details. Its orderly woven texture creates a balanced decorative surface, bringing visual depth and a crafted aesthetic to contemporary architectural spaces.
Manufactured using advanced Modified Clay Material (MCM) technology, W Weaving recreates the look of woven materials in lightweight, flexible 3D wall panels. These 3D textured wall panels combine dimensional surface detail with a mineral-based composition, offering an alternative to conventional rigid wall finishes. Their flexible format allows them to adapt to selected curved architectural surfaces, subject to substrate conditions and installation requirements.
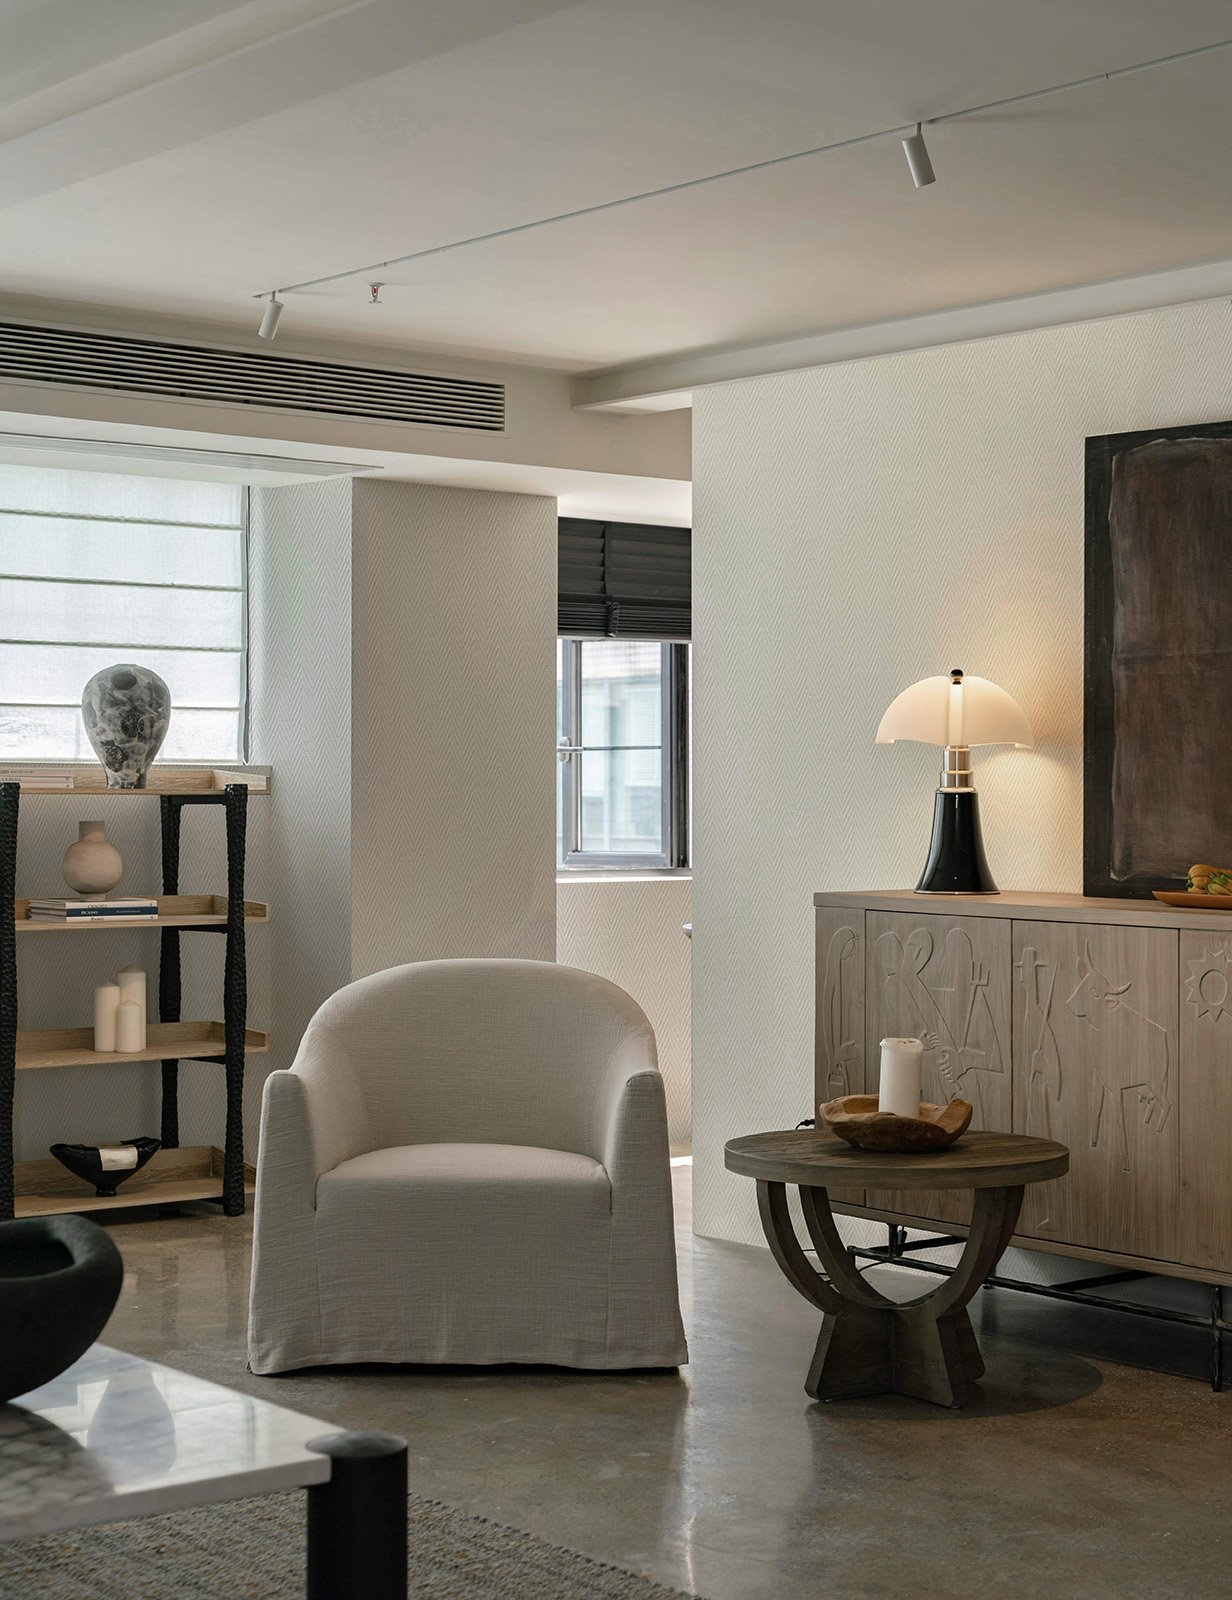
Designed for residential, hospitality, and commercial projects, W Weaving works well on feature walls, restaurant façades, reception areas, and other design-led architectural surfaces where the specified product system is suitable. As distinctive architectural wall panels, they bring a woven-inspired appearance to contemporary projects while combining lightweight construction with design flexibility.
Product Color
Application
Thickness
Size
Package
Characteristics
Easy to clean
Ultra Hygienic
UV resistant
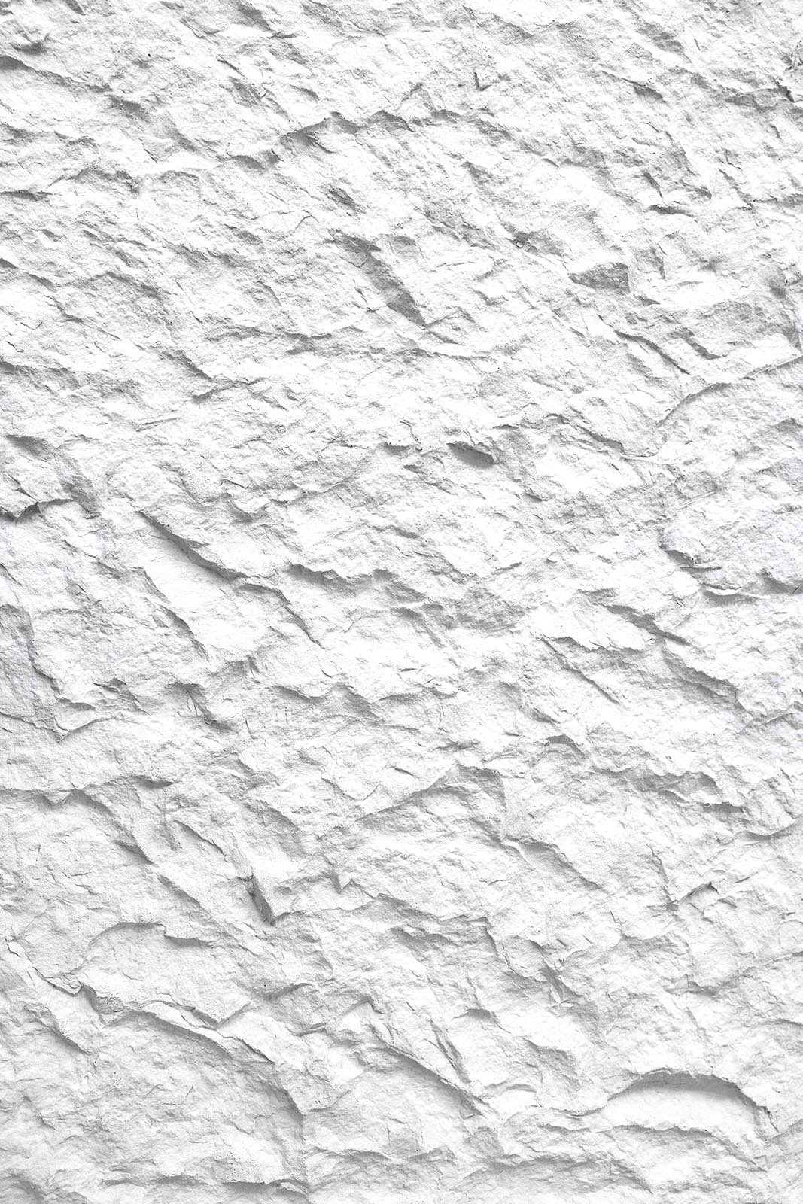
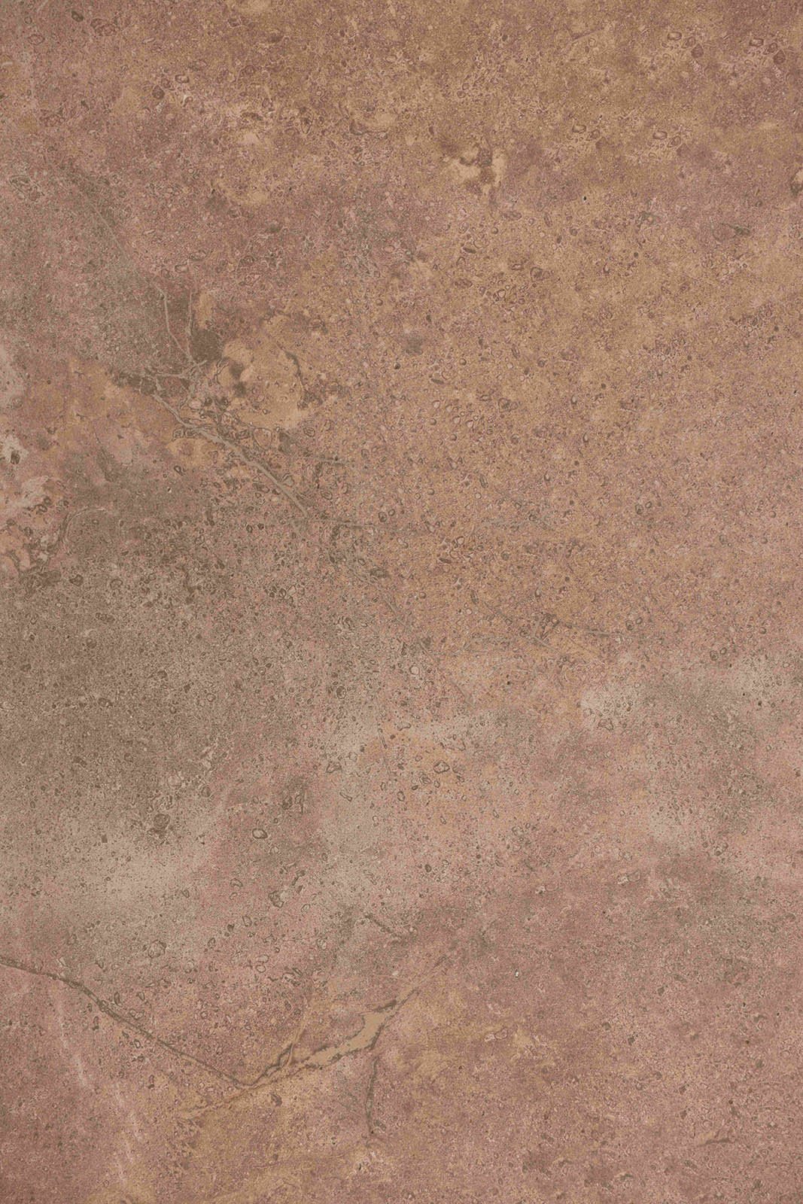
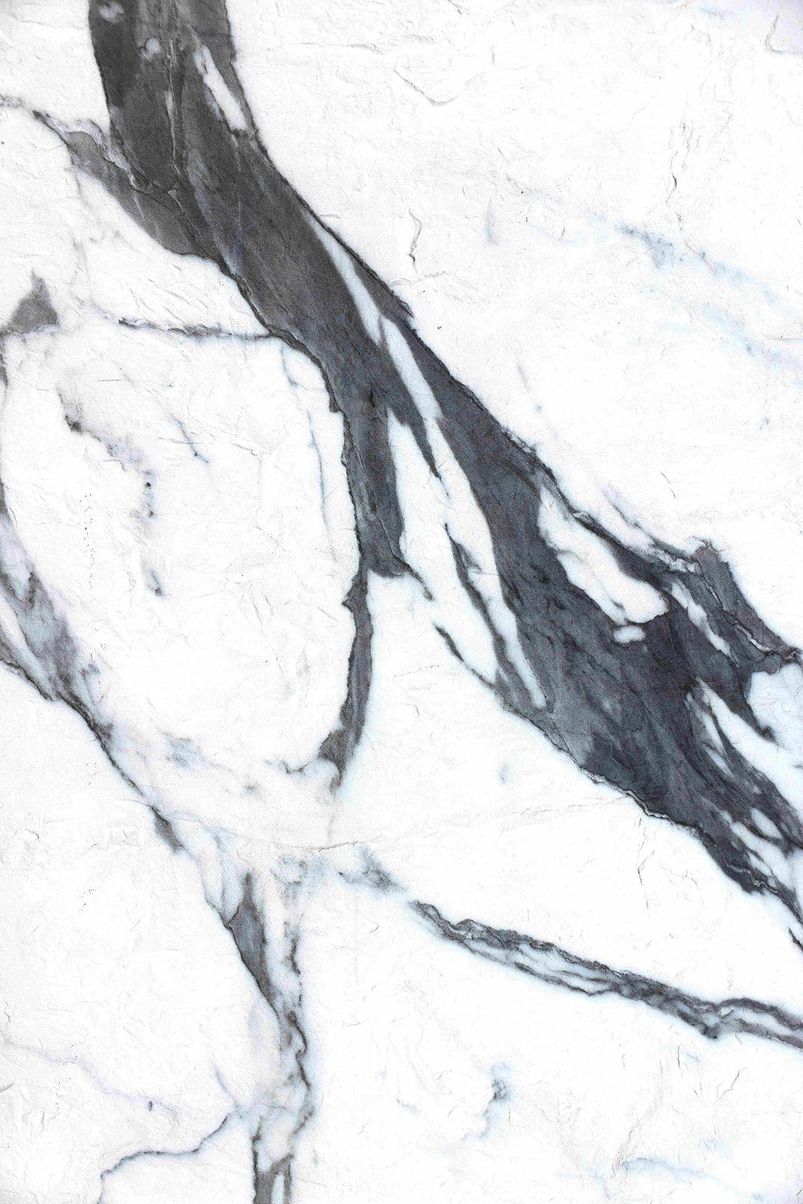
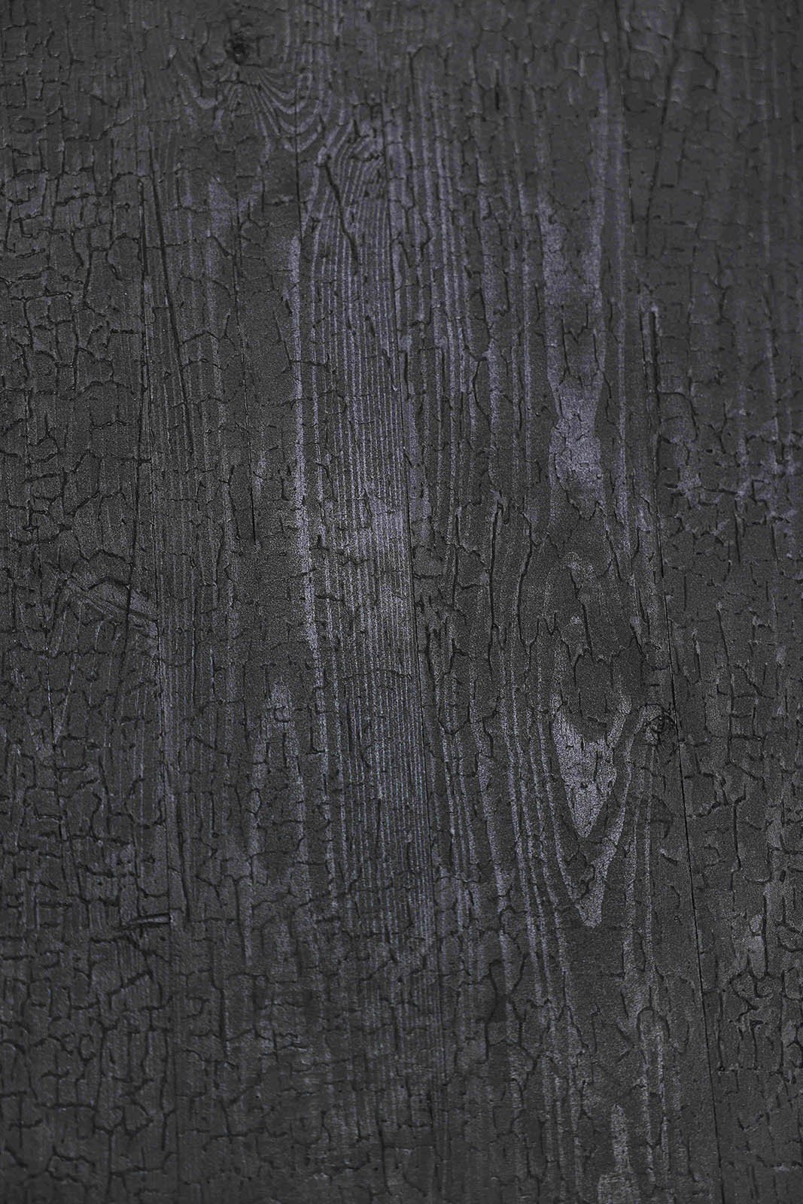
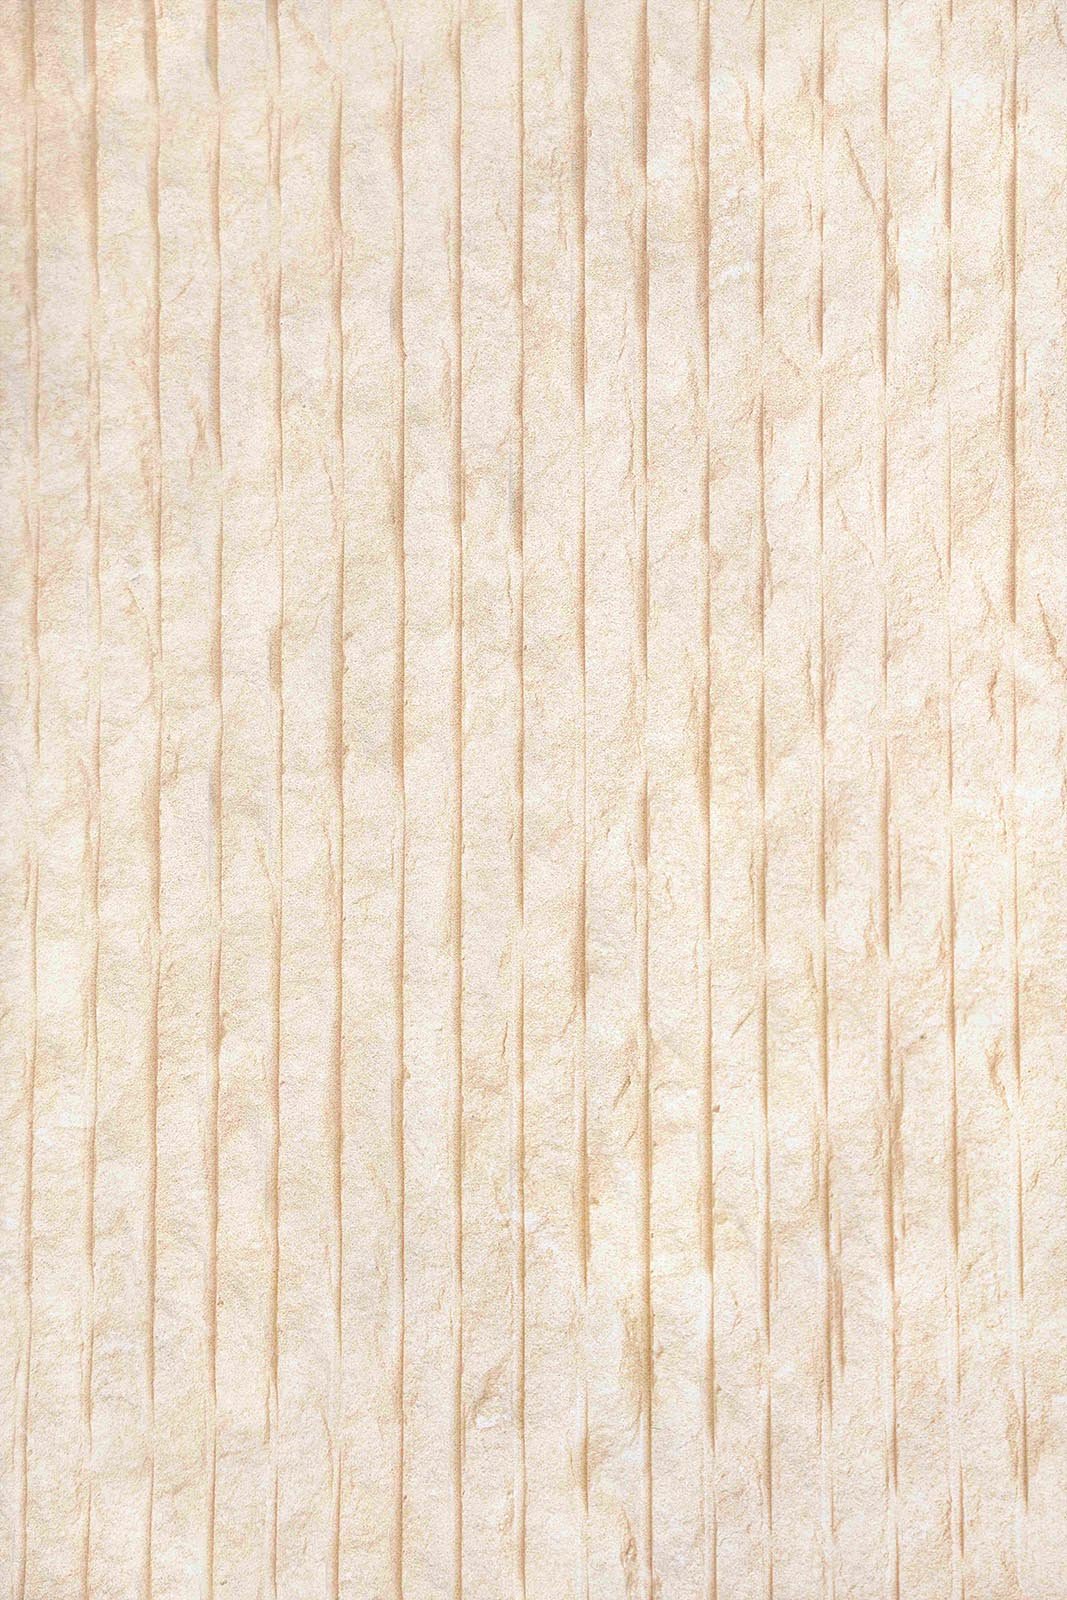
Color Notice: Actual product colors may vary slightly from screen images. Free samples are available before ordering (shipping excluded). Please use the physical sample as the final color reference.
About this piece
About this piece
Install Info
- Substrates:Drywall, wood, concrete, metal, existing tiles, etc.
- Adhesive Options:Polymer-modified cementitious tile adhesive or compatible construction adhesive.
- Cutting Tools :Snips, circular saw, track saw, or other suitable cutting tools.
- Seam Options:Butt joint, grouting, or metal trims.
- Corner Options:Lap joint, mitering, grouting, or corner trims.
- Bending:Suitable for curved surfaces; bending radius depends on the product.
- Applications:Interior & exterior walls, fireplaces, backsplashes, shower walls, ceilings, furniture, cabinetry, and decorative installations.
- Not Recommended:Countertops, flooring, and pavement unless specifically tested and approved.
- Application Scenarios:Residential, commercial, office, hotel, restaurant, retail, fitness, garden, and artistic spaces.
- Temperature Resistance:Up to 400°F
Key Features
- Thin & Lightweight:2–10 mm thick and approximately 3–8 kg/m², helping reduce handling and transportation costs.
- Flexible & Formable:Can be bent and applied to curved walls, columns, and other irregular surfaces.
- Breathable & Water-Resistant:Combines breathability with water resistance for suitable architectural applications.
- Class A Fire Performance:Available with tested Class A fire-performance certification for architectural wall applications.
- Weather Resistant:Resistant to UV exposure and suitable for demanding indoor and outdoor environments.
- Easy to Maintain:Stable surface helps resist dust accumulation and supports easy cleaning.
- Design Versatility:Reproduces a wide range of stone, wood, ceramic, metal, leather, and other architectural textures.
- Easy Installation:Lightweight panels can be bonded directly to suitable substrates, simplifying installation and reducing labor time.
- Cost Efficient:Lower weight and simplified installation can help reduce transportation, labor, and overall project costs.
Why Choose Romantic Stone?
Romantic Stone surfaces go beyond conventional flat finishes, with textured and 3D designs that:
- Enhance light and shadow through varied surface depth
- Create a refined, designer look for architectural spaces
- Add visual movement and depth to walls
- Differentiate projects from standard architectural finishes
Production Lead Time & Sampling
Production Lead Time & Sampling
All orders require sample confirmation before mass production begins. Production lead times below refer to manufacturing and dispatch preparation, excluding transit time. Shipping time depends on the selected transport method, such as sea or air freight, and the destination.
Standard Product Orders
| Order Quantity | Estimated Production Lead Time |
|---|---|
| Up to 5,000 m² | Within 15 days |
| Over 5,000 m² up to 20,000 m² | 15–20 days |
| Over 20,000 m² | First batch ready for dispatch within 15 days; subsequent batches scheduled by mutual agreement to meet the project timeline. |
Orders can be supplied in a single shipment or in multiple batches, subject to order requirements and production scheduling.
New Products Requiring Custom Molds
Orders can be supplied in a single shipment or in multiple batches, subject to order requirements and production scheduling.
Sample Lead Time
| Sampling Requirement | Estimated Lead Time |
|---|---|
| Existing mold and standard base material or image-based design | 3 days |
| Sampling of available colors | 4–6 days |
| Non-standard samples requiring a new mold | Feasibility confirmed within 2 days; if feasible, samples ready for dispatch within 12 days |
Sample lead times are estimates and may vary depending on design complexity, mold requirements, and sample specifications.
Order Confirmation & Shipping
Samples must be reviewed and approved before mass production begins. Once the sample is confirmed, production can proceed according to the agreed order specifications and schedule.
Transit time is separate from production lead time and depends on the shipping method, destination, and logistics arrangements. The final production and delivery schedule will be confirmed with the customer before order placement.
Specifications & Tests
Specifications & Tests
- French VOC Emissions Rating A+ Test Report
- Heavy Metals Test Report
- SVHC Test Report
- Patent Certificate
- Safety Data Sheet (SDS) for Adhesive
- Safety Data Sheet (SDS) for MCM Material
- Interior and Exterior Wall Performance Test Report
- CE Marking
- EU Fire Performance Classification – Class A
Adhesive Recommendations
Adhesive Recommendations
The right adhesive for flexible stone panels depends on the substrate, panel backing, and installation environment. For cement-based substrates, polymer-modified cementitious tile adhesives classified under EN 12004 or ISO 13007, such as C2 or C2TE, may be considered. For exterior wall applications, C2 S1 or C2 S2 adhesives may be appropriate, subject to the requirements of the complete installation system. Glazed, dense, or low-absorption surfaces may require specific surface preparation or a suitable primer.
For detailed guidance on adhesive classifications, substrate preparation, and application requirements, see our Flexible Stone Adhesive: How to Choose the Right Adhesive guide.
Installation
Installation
Lightweight panels can be bonded directly to suitable substrates, simplifying installation and reducing labor time. See our flexible stone installation guide for substrate preparation, adhesive selection, cutting, and installation methods.
Dimensions
Dimensions
| Product Type | Metric Size | Approx. US Size |
|---|---|---|
| Split Brick (Strip) Type |
240 × 60 mm 230 × 58 mm |
9.4 × 2.4 in 9.1 × 2.3 in |
| Large Board Type |
2400 × 600 mm 3000 × 1200 mm |
94.5 × 23.6 in 118.1 × 47.2 in |
| Small Board Type |
300 × 600 mm 1200 × 600 mm |
11.8 × 23.6 in 47.2 × 23.6 in |

Flexible Stone Wall Cladding Design
Explore how our flexible stone wall cladding brings natural texture and modern surface design to contemporary architectural spaces.
Our
Product Color
Explore diverse colors and natural textures to match various building styles.
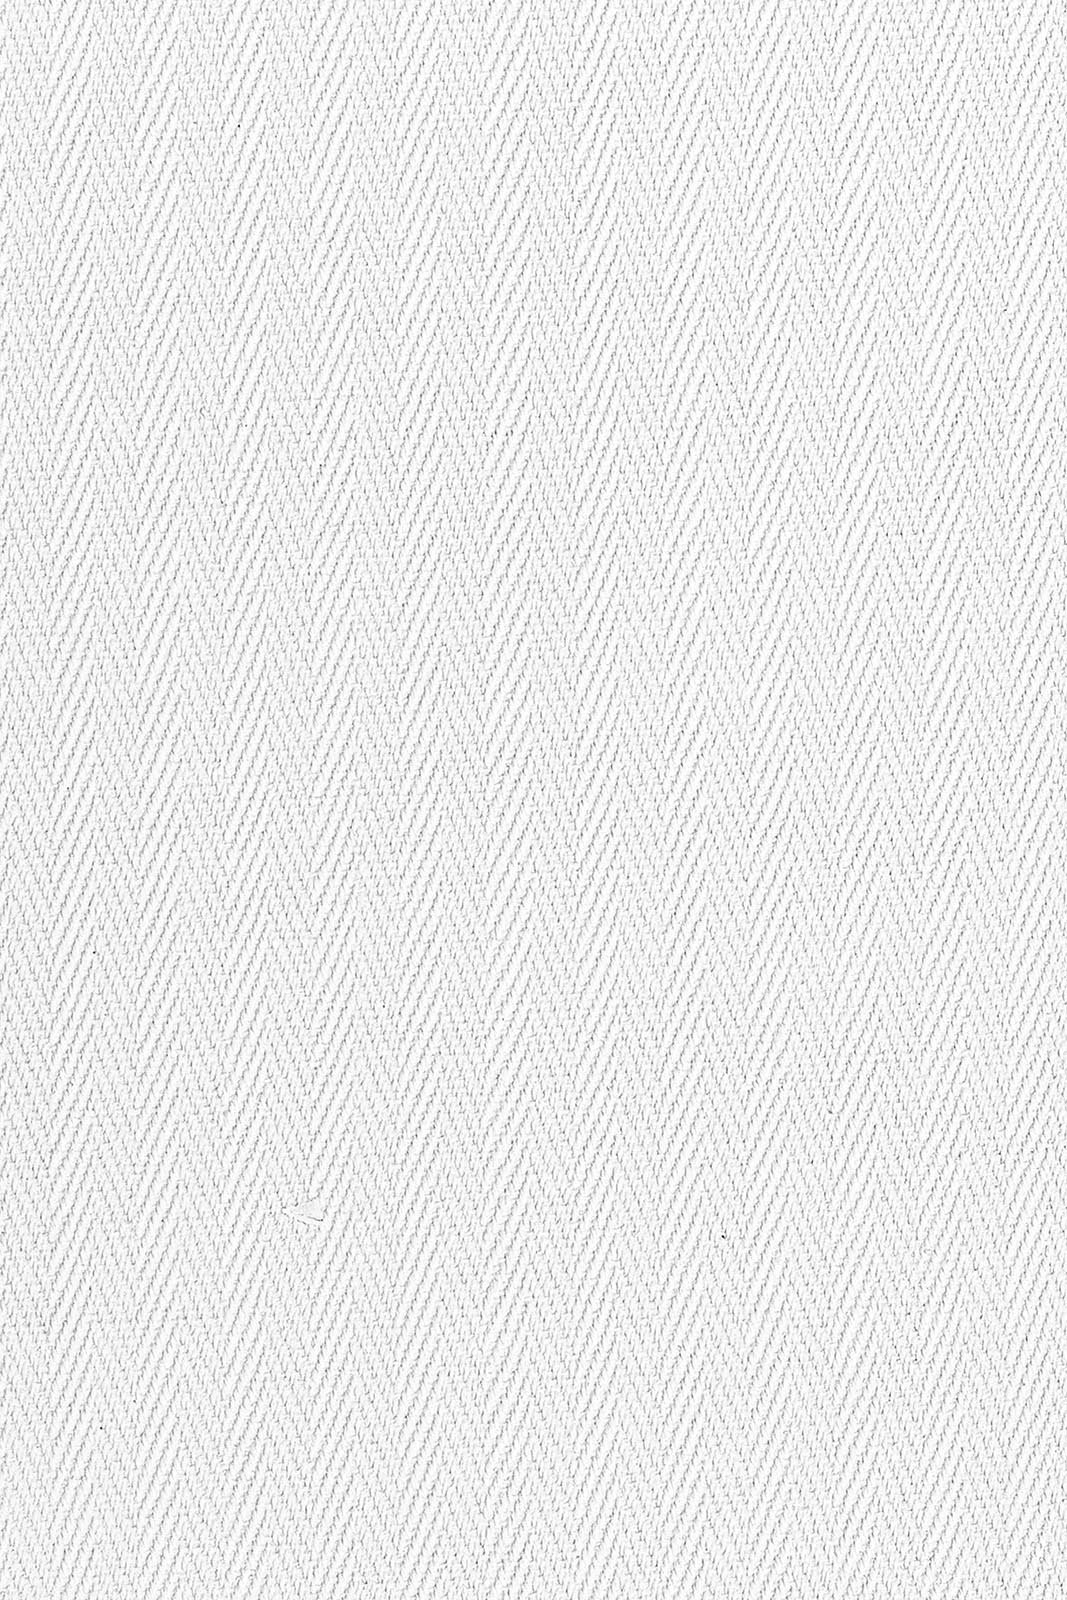
You may also like
Explore complementary styles designed to elevate your space with timeless elegance.